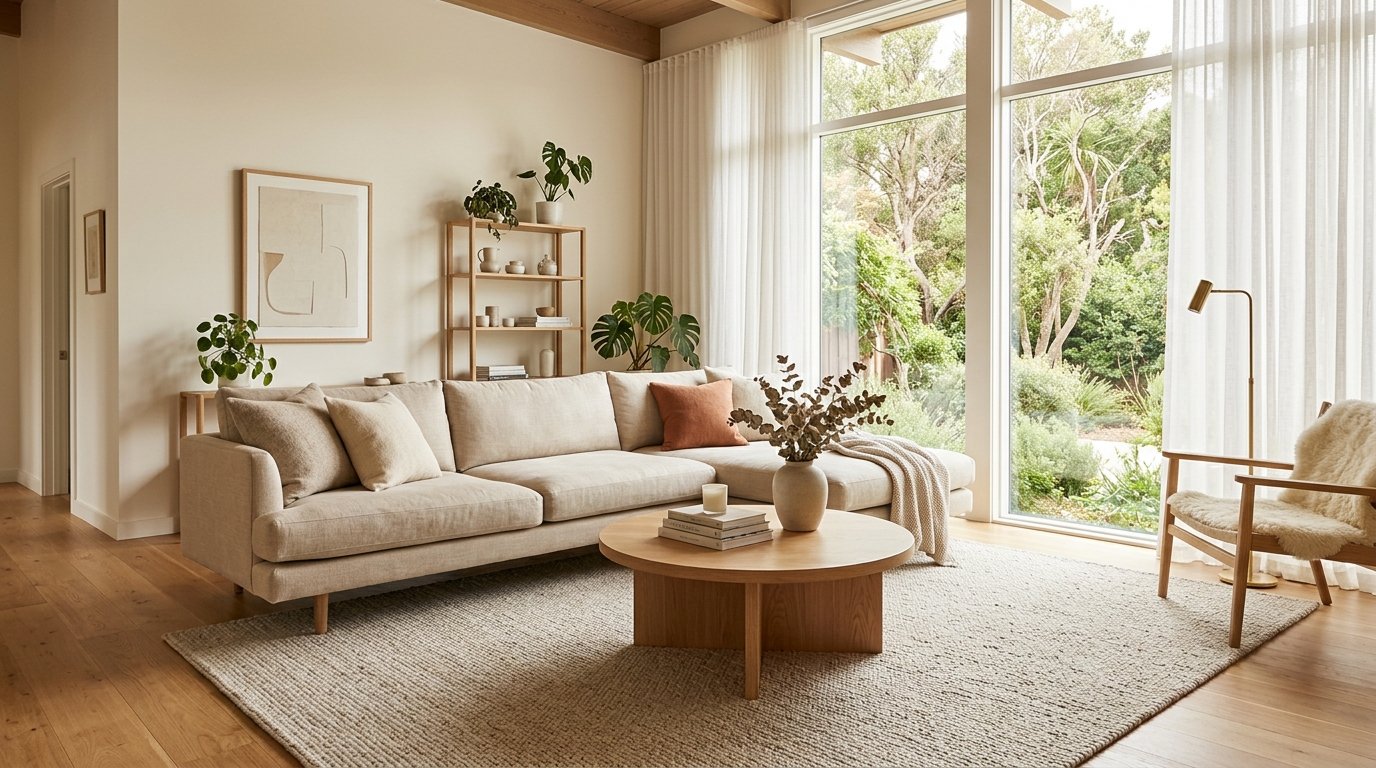
Whether you're furnishing a Victorian terrace in Manchester or a suburban ranch in Ohio, square footage is prime real estate. Yet, homeowners regularly make structural styling errors that subconsciously choke their visual space by up to 30%.
The human brain perceives space primarily through line-of-sight, shadow dissipation, and floor exposure. When you impede any of these elements, even a generous 300 sq ft room can feel cramped, dark, and cluttered.
1. Pushing All Furniture Up Against the Walls
This is the most common misconception in home decor. Homeowners believe that flattening couches against walls leaves "more floor open in the middle." In reality, this creates an unnatural, waiting-room ambiance and draws the eyes directly to the room's perimeter walls.
2. Buying an Undersized Rug (The "Postage Stamp" Trap)
A small rug under a coffee table breaks the floor plane into disjointed sections. To make a living room feel expansive, the rug should extend beneath the front legs of all key perimeter seating. In the UK, look for at least 200x300cm; in the US, an 8x10ft or 9x12ft rug works wonders.
3. Hanging Curtains Too Low and Tight
If your curtain rod is mounted directly over the window casing, you cut your ceiling height visually. Professional designers always mount rods close to the ceiling line (4 to 6 inches below crown moulding) and extend the rod 10 to 12 inches wider than the window frame on each side.
This allows full daylight to flood the room without fabric obstructing glass, while drawing eyes upward to emphasize vertical volume.
4. Relying on a Single Overhead Light Fixture
The dreaded "big light" flattens dimension and casts deep shadows in corners, making the room boundaries feel harsh and tight. A spacious living room requires three layers of light:
- Ambient Lighting: Dimmable warm LED ceiling fixtures or soft cove lighting.
- Task Lighting: Reading lamps positioned next to accent chairs.
- Accent / Mood Lighting: Wall sconces, LED bookshelf wash, or floor uplights illuminating dark corners.
5. Heavy, Opaque Furniture That Blocks Floor Visibility
Solid-to-the-floor block sofas and heavy dark oak chests block light and hide flooring. Choose furniture with exposed legs (mid-century or tapered Scandinavian styles) and glass or acrylic nesting tables that allow sightlines through the piece.
Comparison: Small Room Mistakes vs Pro Designer Solutions
| Common Mistake | Visual Impact | Pro Design Solution | Estimated Cost (UK / US) |
|---|---|---|---|
| Undersized 4x6 rug | Fragments room visual size | 8x10 or 9x12 area rug under front legs | £120–£280 / $150–$350 |
| Low curtain rods | Lowers ceiling appearance | High & wide ceiling bracket curtain mount | £30–£75 / $40–$90 |
| Single central ceiling light | Dark corners, shadows shrink room | 3-tier lighting: floor + table + warm wash | £80–£180 / $100–$220 |
| Wall-to-wall clutter shelving | Crowds eye level sightlines | Negative space styling (30% empty shelf rule) | Free (Styling technique) |
Summary Checklist for Maximum Spatial Impact
Before buying new furniture, audit your living area with these 3 quick rules:
- Sightline check: Can you see the furthest wall corner from your doorway?
- Light temperature check: Are you using 2700K warm white bulbs instead of harsh blue clinical light?
- Scale check: Do you have 2 large, impactful statement pieces rather than 12 small scattered accessories?